

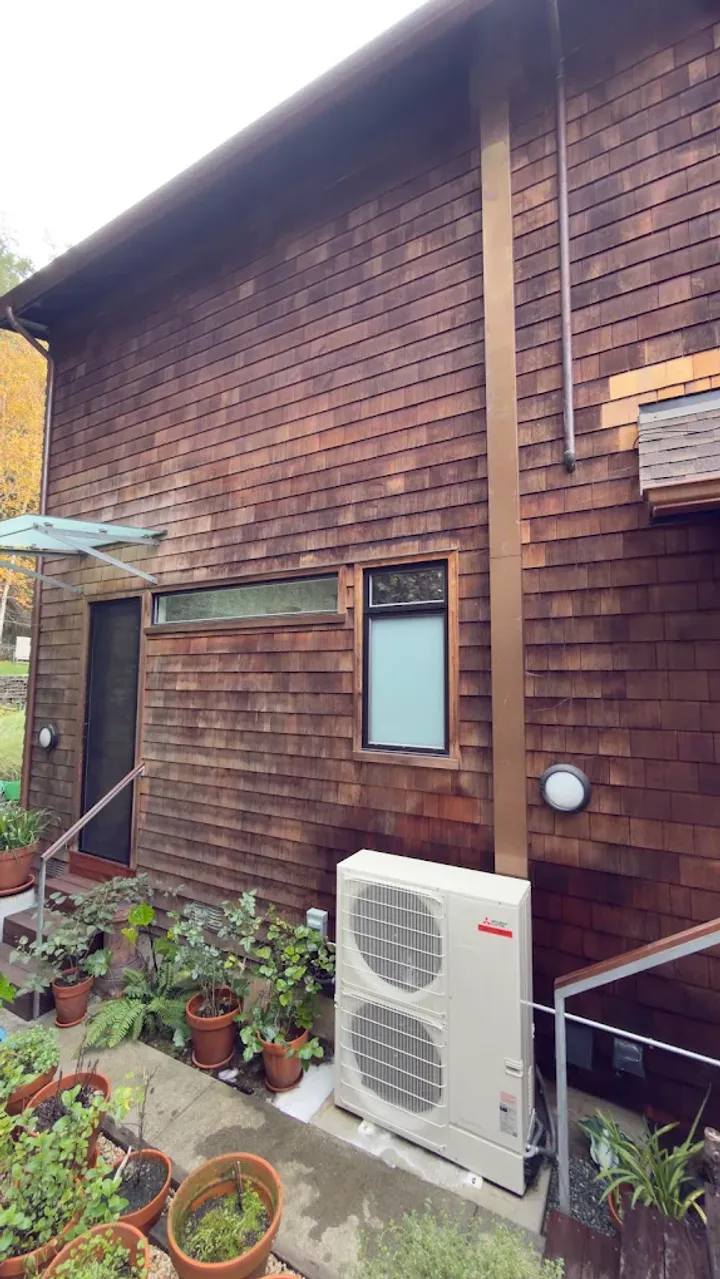
Comfort by room, with a plan for the whole system.
Ductless equipment can be useful for an addition, an office, or a home where extending ducts is difficult. The starting point is how each space is used and what is already serving it. A single-zone project and a multi-zone home require different planning.
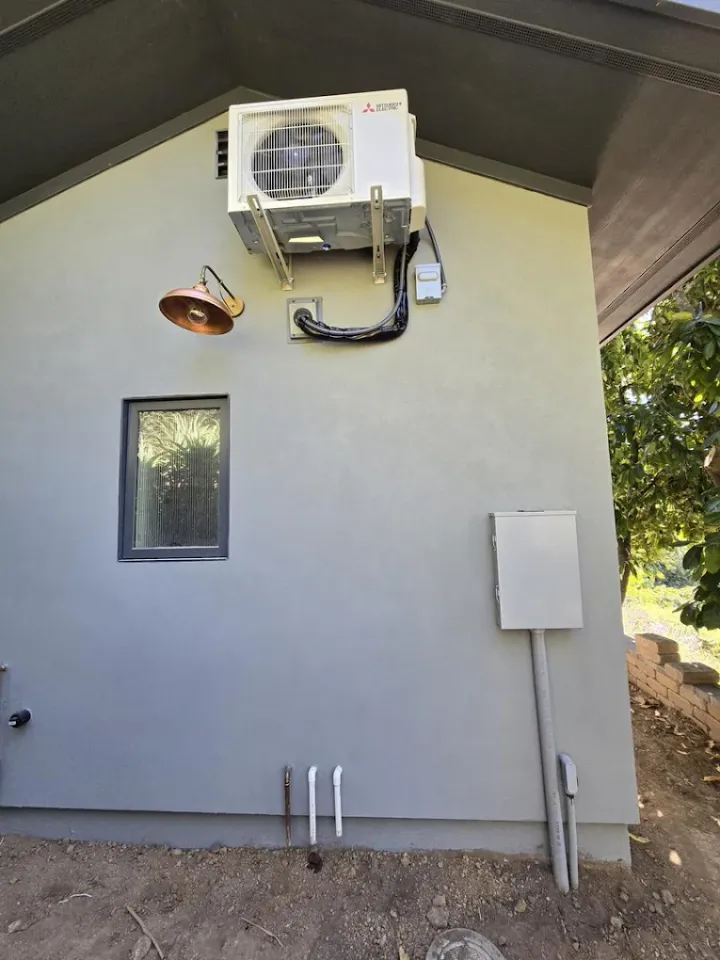
We review indoor-unit placement, outdoor space, refrigerant-line routes, drainage, controls, and service access. Appearance matters too: the goal is to discuss those visible elements before installation, so the finished arrangement is not a surprise.
Plan the zones before the equipment
- Single-zone and multi-zone ductless heating and cooling
- Indoor and outdoor placement reviewed with you
- Line routes, controls, and maintenance access considered
Planning your service
Show us the rooms that need attention and explain how their schedules differ. We can discuss suitable Mitsubishi Electric options and alternatives based on the project. The estimate should identify the zones and equipment included, along with installation work. Afterward, understanding the controls and filter care helps each zone work as intended.
Tell us about your systemChoose locations for the way rooms are used
An indoor unit's location affects how it fits the room and how it can be serviced. Explain sleeping areas, workspaces, doorways, and furniture layouts when discussing placement. A multi-zone plan should identify which rooms are served together and what control you want in each space, rather than assuming one head suits every layout.
Consider the route inside and outside
Refrigerant lines, drains, power, and the outdoor unit need a coordinated route. Ask how visible line covers will be finished and where maintenance access is needed. For an addition or a detached space, the distance and access between equipment locations should be reviewed before the installation scope is finalized.
Give the room its own comfort plan
A Petaluma home office, addition, or room without a useful duct route may be a candidate for a mini split. Placement matters inside and outside: the indoor unit needs to serve the occupied space, while lines and drainage need a workable route. A room-by-room discussion helps set the number of zones.
Ductless heating installation and ductless air conditioning installation can be the same heat-pump project. We keep that planning together rather than treating heating and cooling as separate pieces of equipment. Share your daily routine, wall-space preferences, and any exterior constraints so the proposal addresses how you will actually use each zone.
Ask about Ductless Mini-Split Installation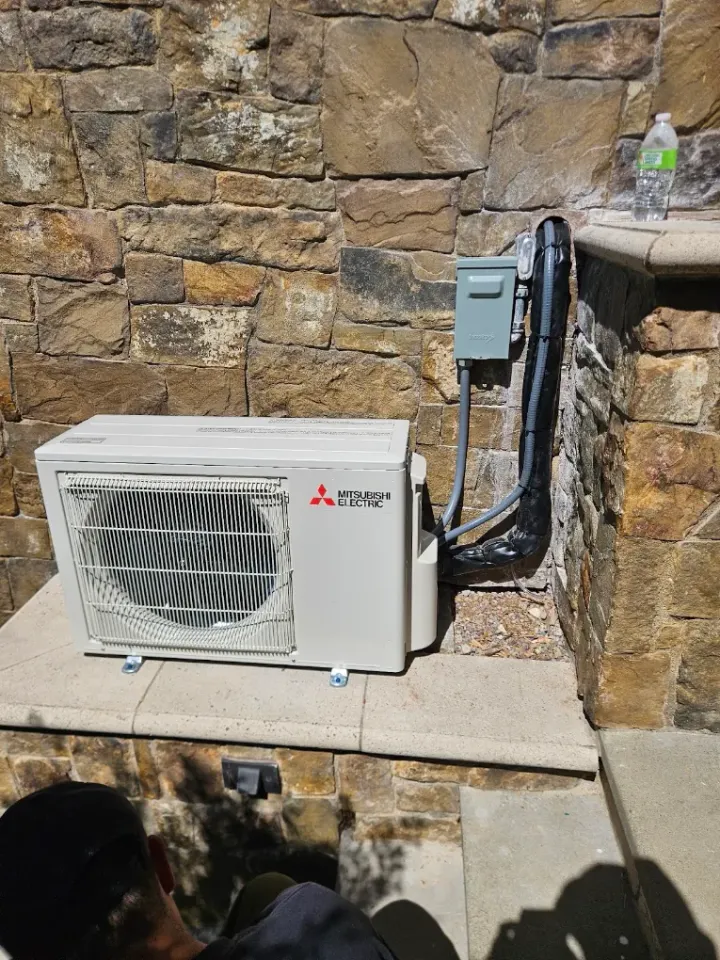
Your questions, answered.
Tell us the equipment type, the property address, and what you want to improve. We’ll help you choose the right starting point.
Does every room need its own indoor unit?
Not necessarily. Room layout, open connections, doors, and comfort goals affect the design. We evaluate the space before recommending the number and placement of indoor units.
Where is this service available?
We are based in Petaluma and serve Sonoma County, the North Bay, Marin County, Napa County, and San Francisco. Call with your address and equipment details to discuss scheduling and the scope of your project.
Related services
Ductless Mini-Split Repair
Troubleshooting for ductless heating, cooling, airflow, and control problems in one zone or several.
Explore serviceDuctless Mini-Split Maintenance
Equipment-specific care for every indoor zone and the outdoor unit supporting your ductless system.
Explore serviceHeat Pump Installation
Explore an electric system that can heat and cool your space, with ducted and ductless options.
Explore service
Need a repair?
Planning a new system?
Tell us what’s happening with your heating or cooling. We’ll help you understand the next step and put together a clear estimate.